

Pool & Garden
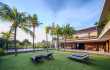
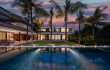
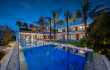
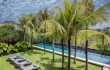
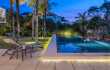
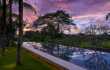
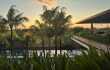
The villa’s outdoor centerpiece is a stunning 17-meter saltwater private swimming pool, surrounded by a manicured lawn and lush tropical landscaped gardens. The pool deck is furnished with comfortable sun loungers and a wide stone veranda with sofas for relaxing in the shade, offering a serene setting that opens directly to several guest rooms.
Living & Dining
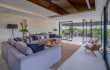
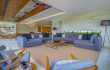
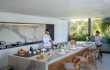
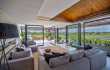
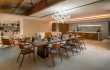
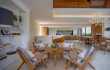
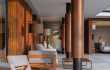
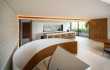
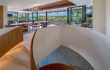
The villa features an air-conditioned, open-plan living and dining area on the upper level, accessible via a spiral staircase. The living space boasts deep, comfortable sofas, designer lighting, and a portable Bose sound system. The adjacent dining area includes a large single-slab table with a modern chandelier, comfortably seating 10 guests.
Media Room
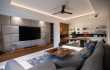
Villa Babadan features a fully equipped, air-conditioned media room accessed through a hidden panel in the rear wall of the kitchen. It includes a 144 cm x 82 cm smart TV, a Bose sound system, generous sofas upholstered in soft grey, and a beautiful wooden desk with an office chair. Soft rugs, furnishings, and a bookcase filled with local artefacts, art, and coffee table books make this room a favourite for movie nights, catching up on work, or reading.
Gym & Yoga Space
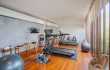
Villa Babadan features a yoga and fitness room located on the ground floor. This inspiring, light-filled space is equipped with a smart TV, a rack of dumbbell weights, a treadmill, a Mini Stepper machine, yoga mats, and yoga blocks.
Bedrooms
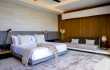
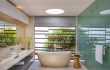
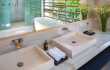
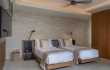
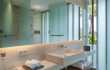
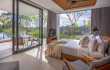
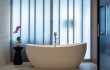
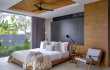
Villa Babadan features 4 air-conditioned bedrooms, each with an ensuite bathroom. On the upper level, a master suite offers a king-sized bed, a walk-in closet, and a polished concrete bathroom with a full-sized bath overlooking the rice fields. On the lower level, three guest rooms include a master pool suite with a large ensuite bath, plus two flexible rooms where twin beds can connect to form king-sized beds. All lower-level bedrooms feature floor-to-ceiling glass doors opening directly to the pool and garden, while bathrooms are crafted from polished concrete and green frosted glass.
Terrace
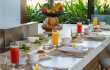
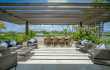
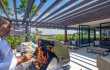
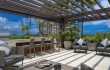
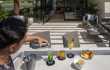
The upper level features a generous entertaining terrace accessible from the loft-style living and dining area. It includes a long bar and a barbecue grill, making it perfect for cocktail parties for up to 20 guests or quiet evenings with family and friends. Furnished with generous sofas and armchairs, the terrace is surrounded by beautiful plantings and fruit trees in pots overflowing with fresh herbs, ideal for al fresco lunches or simply enjoying the views.
Entrance & Design Details
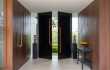
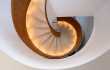
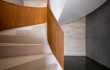
The villa is laid out on two levels connected by a dramatic spiral staircase featuring a moulded wood surround. Creamy stone merges the interiors and outdoor spaces, while wood, glass, and Scandinavian-inspired minimalist design play off the peaceful rural views captured throughout the villa. The staircase leads directly into the air-conditioned open-plan living and dining area on the upper level